 Ramsons Network
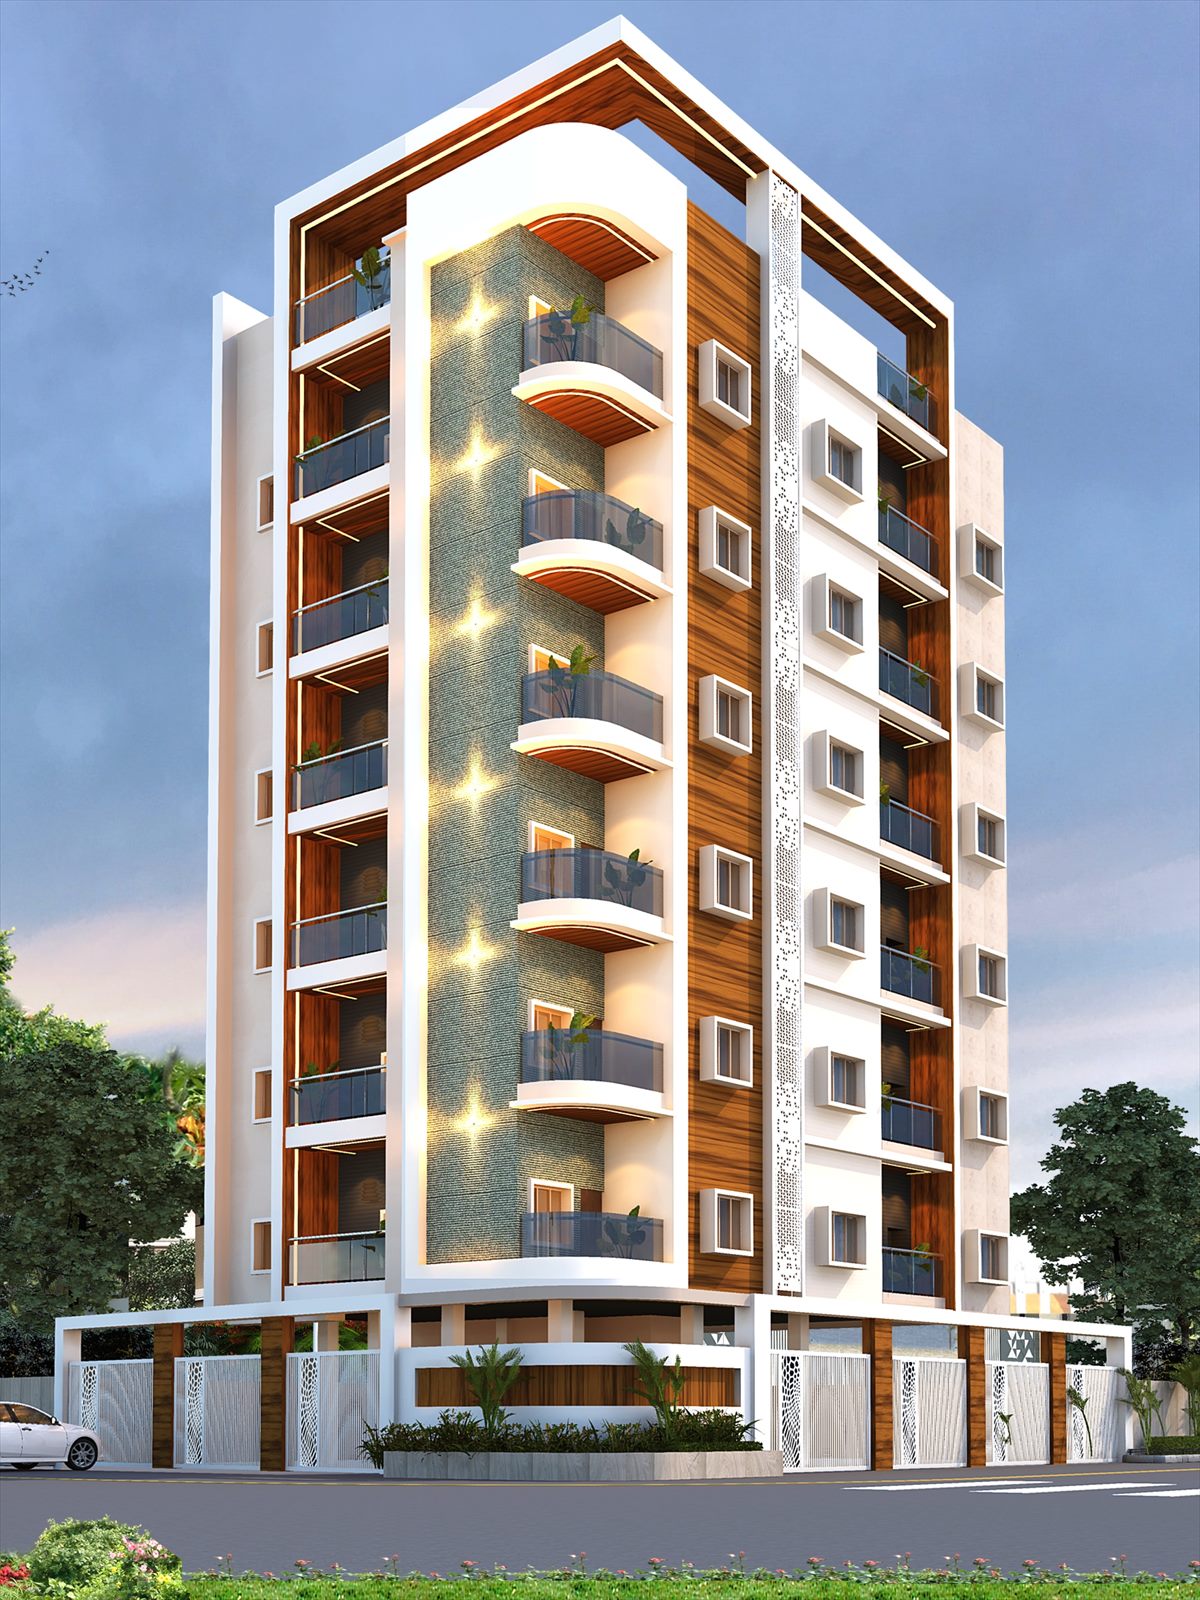
Sai Priyansh Residency
Plot No. 84 & 85, Radheshwar Nagar, Dighori, Umred Road, Nagpur — behind Corporator Pintu Zalke's residence
Pricing
| 2 BHK — 1,285 sq ft (super built-up) | ₹60,00,000 |
|---|---|
| 3 BHK — 1,375 sq ft (super built-up) | ₹70,00,000 |
Charges the buyer pays separately, as stated by the developer: MSEB meter deposit and networking, registration and stamp duty, documentation, water meter and networking, advance for any extra work beyond specification, and GST at government rates. The areas above are super built-up. The RERA carpet area is the figure that appears on your agreement, and we'll share it with the project's MahaRERA registration on request.
The project
| Developer | Ram Constructions — Housing & Land Developers |
|---|---|
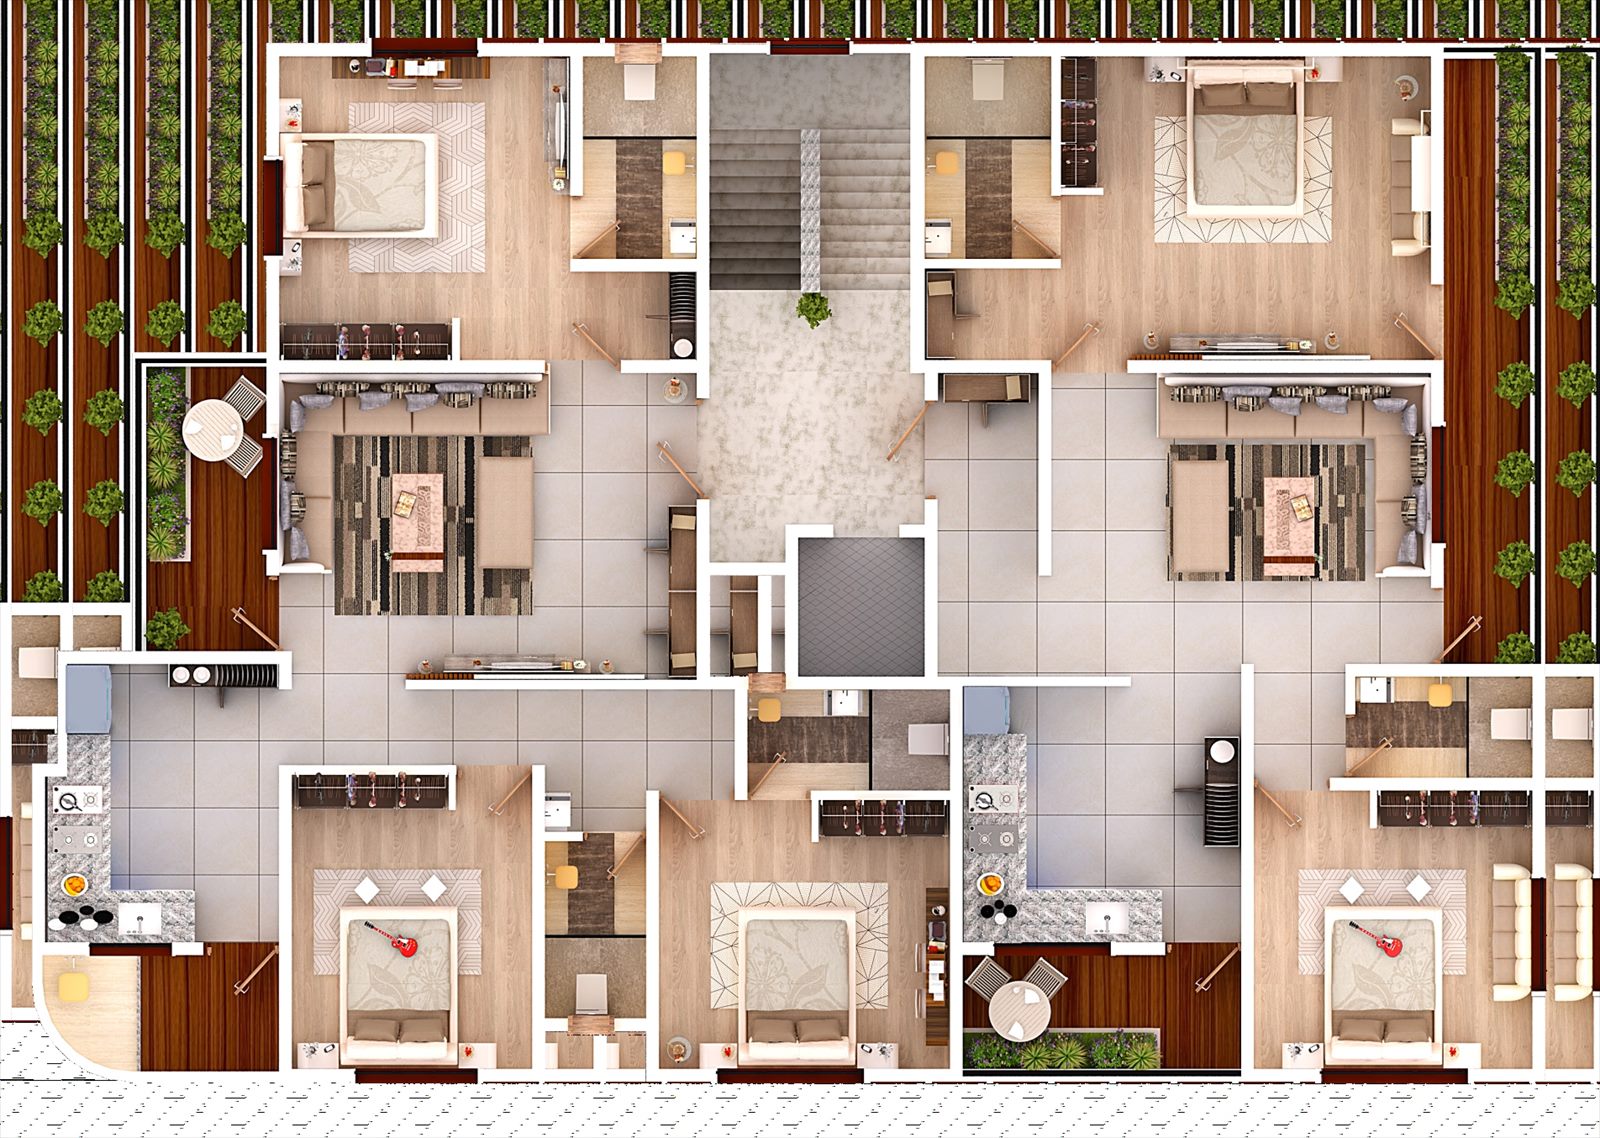
| Configuration | G + 6 floors, two flats per floor |
| Total flats | 12 — units 101–601 are 2 BHK, 102–602 are 3 BHK |
| Status | Under construction |
| Developer's office | Shop No. 6, Building No. 3, Nirmal Nagari, opposite Abhinandan School, Umred Road, Nagpur |
| Architect | Ar. Vaishnavi D. Hinge |
| Structural consultant | Er. Vijendra Kalambe |
| MahaRERA registration | To be displayed here before any advertisement runs |
About the developer
Ram Constructions build under the name Housing & Land Developers and work in the Umred Road area of Nagpur. Their office is at Nirmal Nagari, opposite Abhinandan School, Umred Road, a few minutes from the site itself, so you can see them in person.
We handle the marketing for this project. Anything you want to know about the developer, the approvals or the construction, just ask us and we will get you the answer in writing.
Room sizes
| 2 BHK — hall | 15'0" × 11'6" |
|---|---|
| 2 BHK — master bedroom | 14'6" × 12'0" |
| 2 BHK — second bedroom | 11'0" × 11'0" |
| 2 BHK — kitchen | 11'0" × 11'0" |
| 3 BHK — hall | 16'6" × 12'6" |
| 3 BHK — bedrooms | 11'6" × 12'0" · 11'6" × 10'6" · 9'6" × 11'6" |
| 3 BHK — kitchen | 9'3" × 11'0" |
| Balcony | 4 ft wide (2 BHK) · 5 ft wide (3 BHK) |
What's in it
- EV charging point
- Ample car parking
- CCTV in parking area
- Inverter point in every flat
- Automatic water sensor
- Modular kitchen, green marble platform
- Stainless steel railing on staircase and balcony
- AC switches in hall and bedrooms
- Overhead tank for drinking and domestic water
- Underground sump for corporation water
Construction specification
| Structure | RCC framed, earthquake resistant |
|---|---|
| Brickwork | Outer walls 150 mm, inner walls 115 mm |
| Plaster | Sand-faced or punch plastering outside; fanti finish inside |
| Front door | Teak wood frame with chemical panel; internal doors cement frame with panelled flush shutters |
| Windows | Aluminium glazed with glass and MS grill |
| Flooring | Ceramic tiles in all rooms; 4 ft tiled height in WC |
| Paint | Putty and distemper in all rooms |
| Plumbing | Concealed, A-class pipe fittings |
| Electrical | Concealed wiring with quality switches throughout |