 Ramsons Network
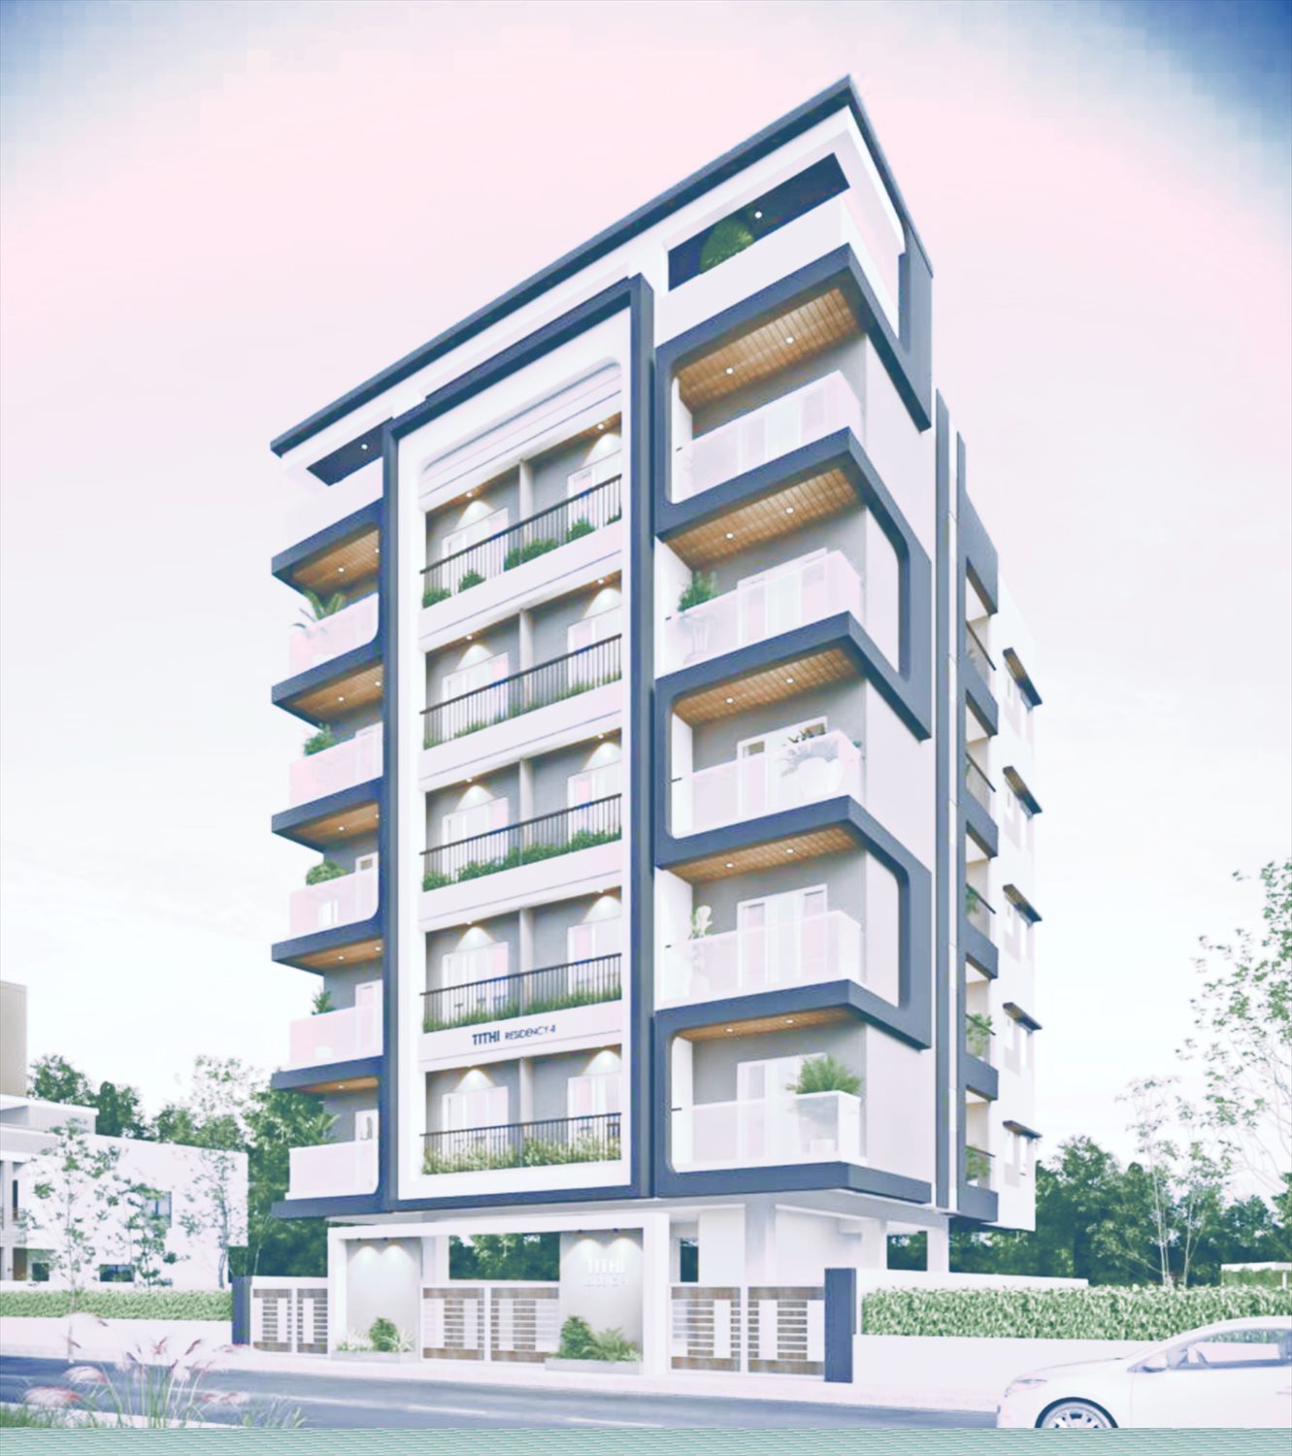
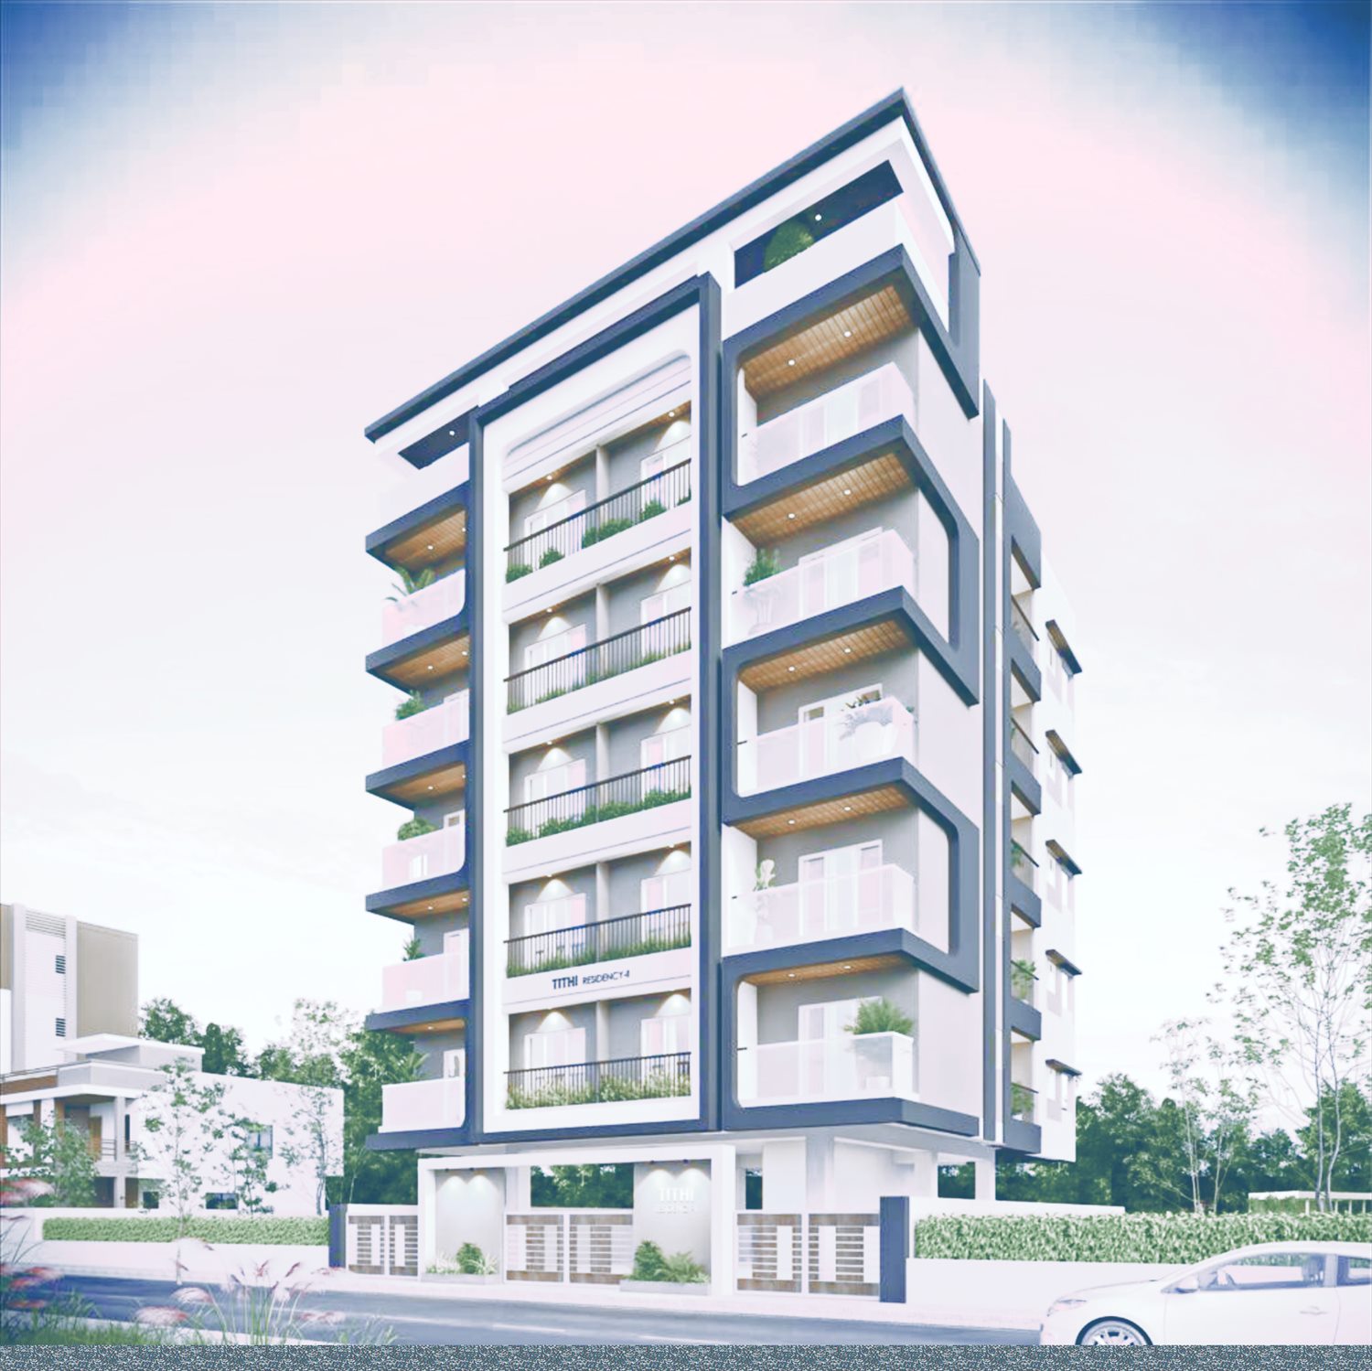
Tithi Residency 2
Plot No. 17, Nagar Vikas Society Ltd., Narendra Nagar, Nagpur
Pricing & availability
| 2 BHK | ₹65,00,000 |
|---|---|
| Total flats | 10 — two per floor |
| Currently available | 2 flats — one on the 1st floor, one on the 5th |
Availability above is as confirmed by the developer and changes as flats are booked, so please check with us before you plan a visit. Price excludes GST, stamp duty, registration, MSEB meter and water connection charges. The flat's RERA carpet area is the figure that appears on your agreement; we'll share it with the project's MahaRERA registration on request.
The project
| Developer | Aaryan Developers — a venture of RDL Construction and Vishal Engineers & Developers |
|---|---|
| Configuration | 2 BHK, two flats per floor |
| Status | Under construction |
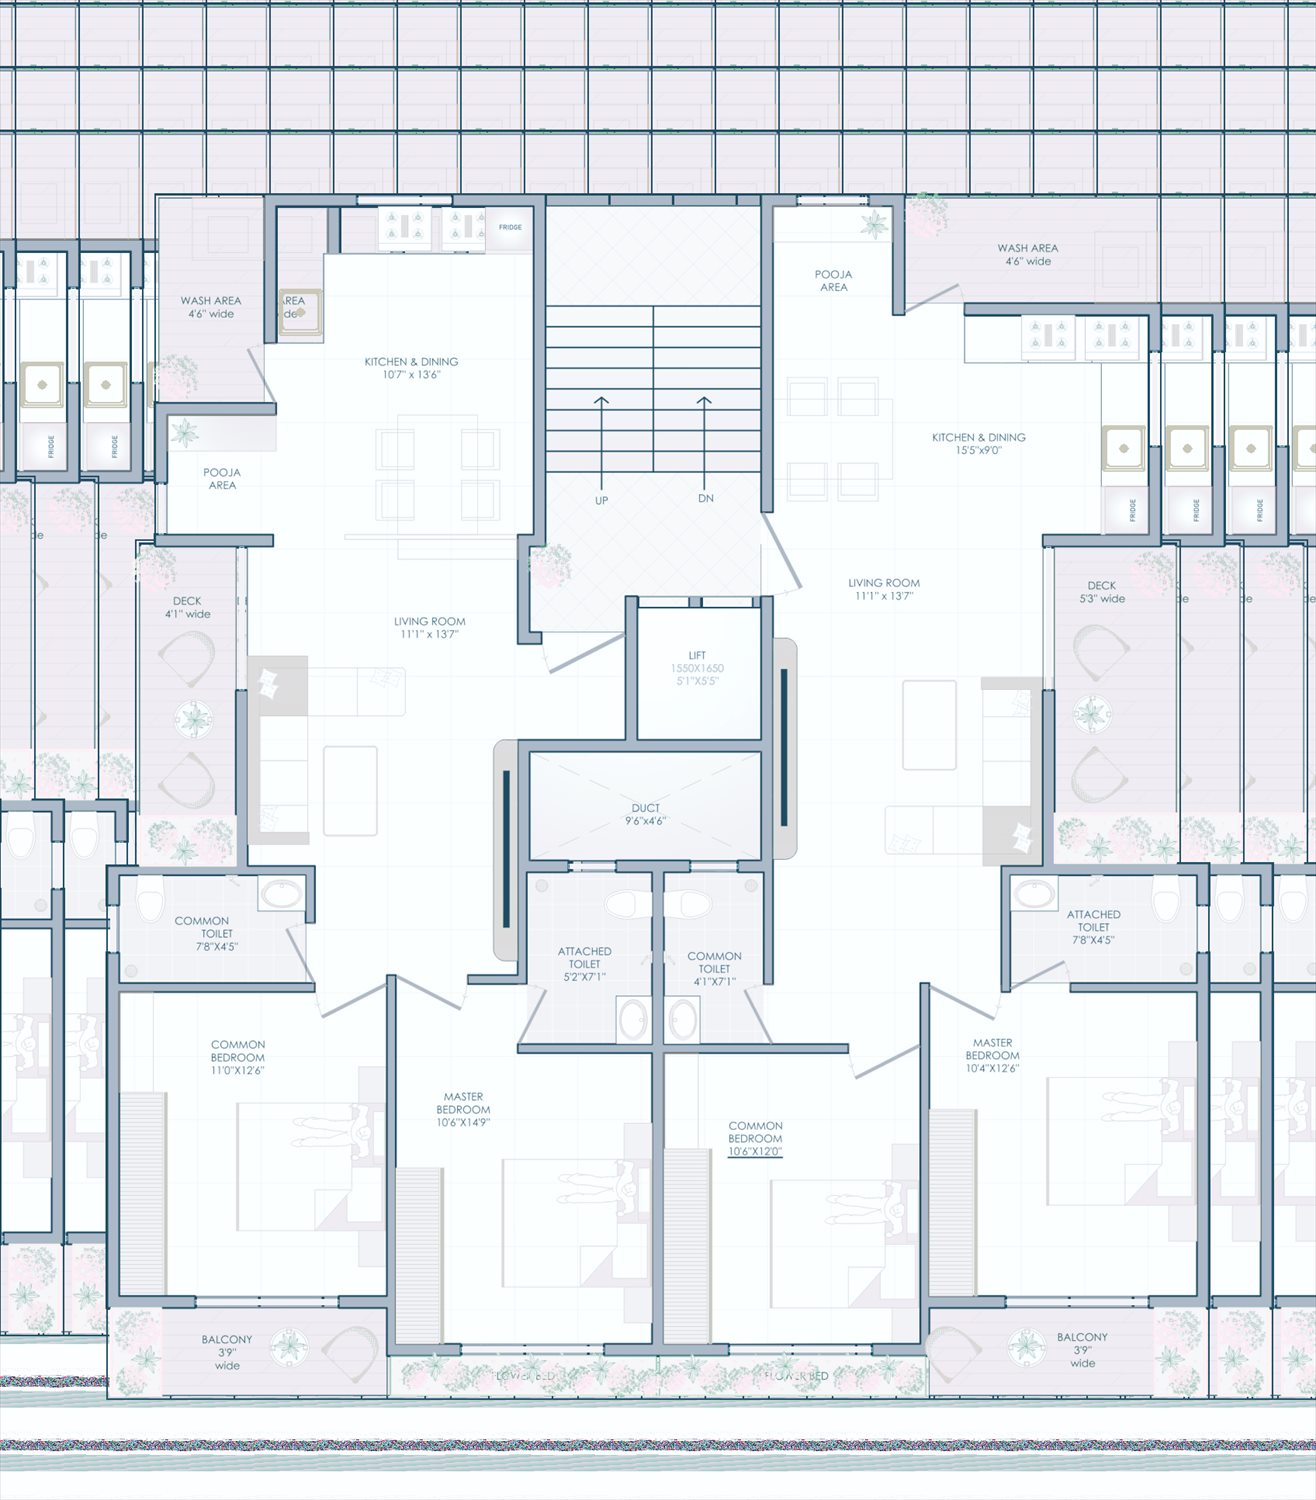
| Room sizes (per floor plan) | Living room 11'1" × 13'7" · master bedroom 10'6" × 14'9" · second bedroom 11'0" × 12'6" · kitchen & dining 10'7" × 13'6" · attached toilet 5'2" × 7'1" · common toilet 4'1" × 7'1" · pooja area · 4'6" wash area · 3'9" balcony |
| Developer's office | F-15/104A, First Floor, Madan Ratan City, Hudkeshwar, Nagpur 440024 |
| MahaRERA registration | To be displayed here before any advertisement runs |
About the developer
Aaryan Developers is a joint venture between two Nagpur firms: RDL Construction and Vishal Engineers & Developers. RDL are also building Rivaan Residency at Pardi and Grisha Apartment at Bhilgaon, both listed on this site. The office is at Madan Ratan City, Hudkeshwar.
We handle the marketing for this project. Anything you want to know about the developer, the approvals or the construction, just ask us and we will get you the answer in writing.
What's in it
- EV charging point
- Solar for common area
- Modular kitchen
- Branded automatic lift with ARD
- CCTV in parking
- Car washing point
- AC points in hall and bedrooms
- POP in hall and bedrooms
- Fire-proof construction
- Earthquake-resistant RCC frame
Construction specification
| Walls | External 150 mm, internal 115 mm |
|---|---|
| Plaster | External 20 mm double-coat sand-face; internal 12 mm smooth finish |
| Paint | Asian Ultima weatherproof acrylic outside; putty with plastic emulsion inside |
| Flooring | 2×4 vitrified tiles throughout; anti-skid in toilets and balcony |
| Front door | B-Secure multi-arrangement door, RCC frame, laminated flush shutters |
| Windows | Powder-coated aluminium, clear float glass, MS safety grills, granite sill |
| Kitchen | Granite platform, stainless steel sink, modular kitchen, glazed tile dado |
| Bathroom fittings | Jaquar and Cera; polymer-net waterproofing; geyser and mixer points |
| Electrical | Concealed copper wiring, modular switches, AC points in living room and all bedrooms |
| Water | 24-hour supply from overhead tank; separate drinking and domestic lines; underground tank |